
DAPAL® — design, manufacturing and installation
We create wooden play spaces for children: playrooms, indoor play structures, obstacle courses and active-play installations tailored to specific premises. Our work covers the concept and 3D design, component manufacturing, installation and preparation for use.
One space, many functions
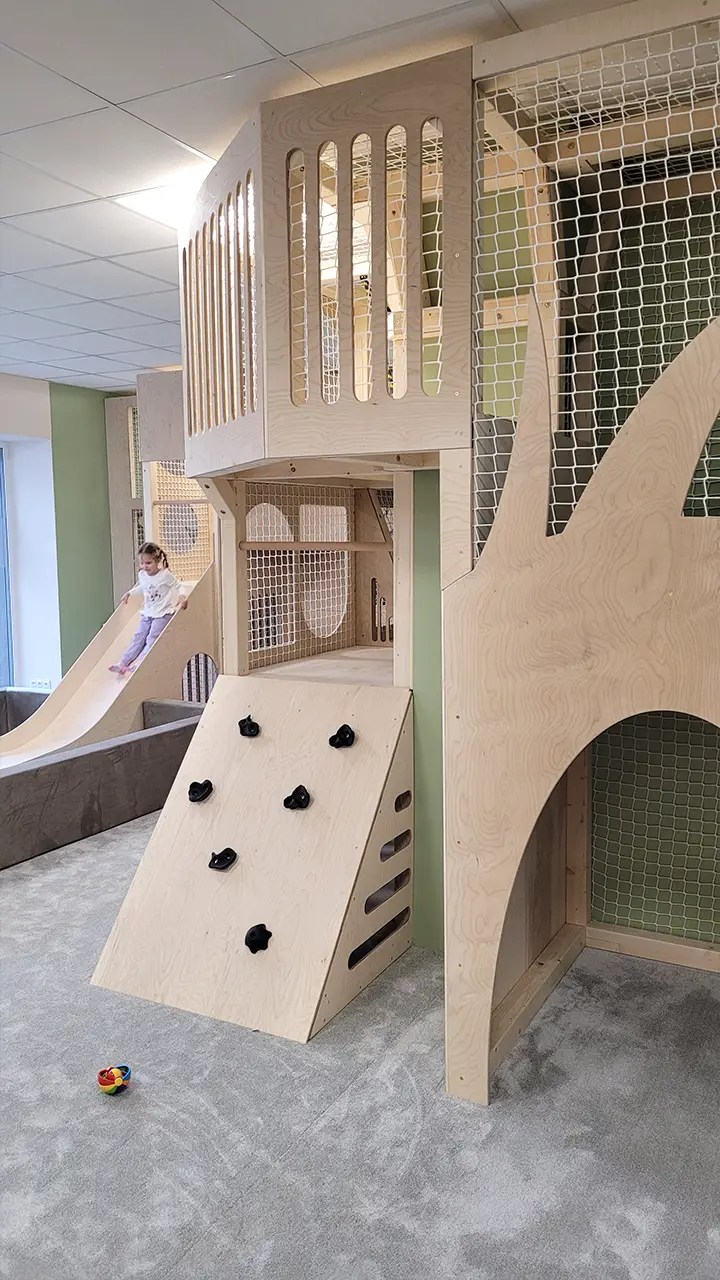
A wooden play area is the entire designed play space within a venue, while an indoor play structure is usually its main active-play installation. It can include several levels, platforms, ramps, bridges, tunnels, ladders, nets, obstacles and quieter play zones.
We do not treat these projects as ready-made catalogue products. Each structure is created for a specific space, user age group, venue operation and investor expectations.
Who we work with
We mainly work with people planning to create an attractive, durable space for children in an existing or new venue.
Structures designed for intensive use, a clear play layout and ongoing servicing of the facility.
Family areas that make a venue more attractive and help guests stay longer.
Solutions tailored to the children's age, the available space and the facility's daily routine.
Support in creating a bespoke play space as part of a larger interior or venue design project.
Structure elements
The scope depends on the size of the premises, room height, the children's age and the intended use. A single project can combine active play, climbing, quieter play and decorative elements.
Made-to-measure design
We discuss dimensions, photos, height, entrances, circulation routes, the purpose of the premises and technical constraints.
We select the functional approach, scope of work and elements that best meet your requirements and budget.
We develop the structure's layout, proportions and arrangement of its main functions. We use the 3D model as a technical and conceptual tool.
Once the scope is approved, we prepare the components, arrange transport and install the structure at the venue.
Working together
You do not need a complete design at the outset. Approximate dimensions, photos of the premises, a description of your idea and the intended age group are enough. From there, we can move through the next stages: assessment, concept, quote, design, manufacturing and installation.
We agree the project scope individually. It may include design, manufacturing, transport, installation, as-built documentation, operating instructions and support with acceptance inspections, where included in the order.
Safety and standards
We treat safety as part of the design process, not as an afterthought. We consider stability, heights, passages, protective features, materials and how children use the structure.
Why wood
Wood makes it possible to create durable spaces with a warm appearance that fit modern interiors better. A wooden play area does not have to rely on randomly combined, very bright colours. It can appeal to children while also looking attractive to the venue owner and parents.
The investor's perspective
A well-designed wooden play area can become the main attraction of a play centre or an important addition to a hotel, restaurant, family café or leisure venue. It helps the venue stand out, makes families more comfortable and can encourage guests to stay longer.
Projects
The full gallery shows completed projects, the interiors of structures, details, installation and 3D models. It is the best way to see the scale and style of our projects.
FAQ
The price depends on dimensions, height, number of levels, the range of elements, materials, transport, installation and any documentation and acceptance inspections required. The best starting point is to send photos, dimensions and a brief description of the planned space.
Yes. We tailor the design to the specific premises, the children's age group, play functions, installation options and investor expectations.
Yes, where the technical conditions allow it. We assess the available floor space, height, entrances, circulation routes and any elements that could affect installation.
Yes, a 3D design can be part of the process. It helps you see the functional layout, proportions and main elements of the structure before manufacturing.
We can prepare the structure with acceptance inspections and cooperation with an independent body in mind, provided this is included in the agreed scope. We do not automatically promise certification without defining its scope.
The most helpful information includes room dimensions, height, photos of the premises, the intended age group, inspiration, the type of venue and the desired project completion date.
Explore more
Quote
Describe your planned space and send approximate dimensions and photos of the premises. We will review the material and guide you through the next steps.