FAQ DAPAL®

Frequently asked questions about wooden play structures

Questions and answers

FAQ — DAPAL®

Expand the relevant category and then the specific question. The links in the “Knowledge base” box take you directly to the selected FAQ section.

Current date: druga połowa stycznia 2027
The project usually takes 6 to 12 weeks, depending on the complexity of the project and the team's current workload. We agree the exact date individually.
  1. Completing the online form
  2. Reviewing the submitted information and requirements
  3. Agreeing the scope of work and requirements
  4. Functional description and quote
  5. Signing the contract
  6. Coordinating and refining the design
  7. Production, installation and acceptance inspection
Yes — we reserve the date once the contract is signed and the advance payment has been made. This ensures that the required resources are available at the specified time.

The contract includes: design, manufacturing, transport and installation of the play area in accordance with the approved scope.

The contract does not include (quoted separately): production drawings, protective mats, impact-absorbing surfacing, varnishing, fire-retardant treatment, certification/post-completion acceptance inspections and other additional services — these may be included in the final quote by agreement.

Yes. Once payment is credited to our account, we issue a fiscal receipt or a VAT invoice, according to the customer's choice and the billing details provided.

A few important practical points:

  • For a business (with NIP): to have the cost recorded as a business expense, please provide your NIP and full company details before making the bank transfer. An invoice issued to the business allows the cost to be entered in its accounts, provided the business is registered and active at the time of payment.
  • For a private individual: we can also issue an invoice with an individual's details on request. However, this invoice does not allow the cost to be recorded as a business expense if the business was not registered at that time.
  • If you are in the process of setting up a business: please let us know before making payment to avoid problems with subsequent accounting.
  • Handover and acceptance report — confirming that the work has been carried out correctly
  • Final invoice — with itemised costs
  • Inspection report/certificate — if post-completion certification was ordered
  • Operating and maintenance instructions — recommendations for wood care and periodic inspections
Yes — we send the full draft contract for review on request. Please contact us directly by email or phone, and we will provide the document promptly.
Yes, of course. Please contact us by email or phone to discuss the proposed changes and prepare an addendum to the contract.
Yes — both parties undertake to keep all information obtained during the performance of the contract confidential.
We process personal data only to the extent necessary to perform the contract (contact, invoicing and servicing), in accordance with the General Data Protection Regulation (RODO). Data is retained for the duration of the contract and the applicable statutory defect liability/warranty period, then archived in accordance with tax regulations. Our full Privacy Policy is available on our website; please read it there or contact us to request a copy.

In practice, these are often parts of the same project. A wooden play area is the entire play space within a venue, while the indoor play structure is usually its main active-play installation, with levels, ramps, passages, bridges, nets and obstacles. You can find a detailed description on the page about wooden play areas and indoor play structures.

The scope depends on the premises and what is agreed. The structure may include an indoor play structure, an obstacle course, platforms, ramps, bridges, tunnels, ladders, safety nets, CNC-cut decorative elements, a quiet play area or a ball pit, where included in the design.

The most helpful information includes room dimensions, height, photos of the premises, the intended age group, the type of venue, the desired scope of work and an approximate project timeline. You can send these through the quote request form.

  1. Agreeing the structure layout
  2. Preparing a conceptual and functional description
  3. Creating a 3D model including the inside of the structure (obstacle course)
  4. Selecting the external cladding and adding it to the 3D model
  5. Approving the final design and starting production work
The contract includes two free modifications to the preliminary design. Further changes are quoted individually.
For most customers, screenshots of the 3D model we work with and continually develop are sufficient. Where photorealistic visualisations are needed, we work with specialist external companies that prepare them to meet your expectations.

Example of our 3D models: view here

Our 3D model screenshots show precise, detailed technical solutions, including construction methods, fixing arrangements, cladding details and sheet cutting layouts. Designers' visualisations, by contrast, are illustrative and conceptual: they mainly show a visual concept or idea without production details or consideration of material cutting layouts.
We agree the terms individually. As standard:
– 50 % advance payment when signing the contract
– 25 % before installation begins
– 25 % after installation is completed
Yes — we offer leasing. We agree the details and financing options individually.
Transport costs depend on the location and are included in the final quote.
During the warranty period, we cover the full cost of rectifying defects accepted on the basis of the complaint report. After the warranty expires, all repairs are chargeable at the service rates and material prices specified in the contract.
– Scandinavian spruce timber (grade VEH-A, cross-sections 70–120 mm)
– Beech rods (fi 25–40 mm)
– Birch plywood (grades 1/2, 2/2, 2/3)
– Other certified components ensuring durability and safety
Yes, the hardwood plywood classification is available. Click below to view the details in the gallery.

Material obtained from the manufacturer's website: LINK
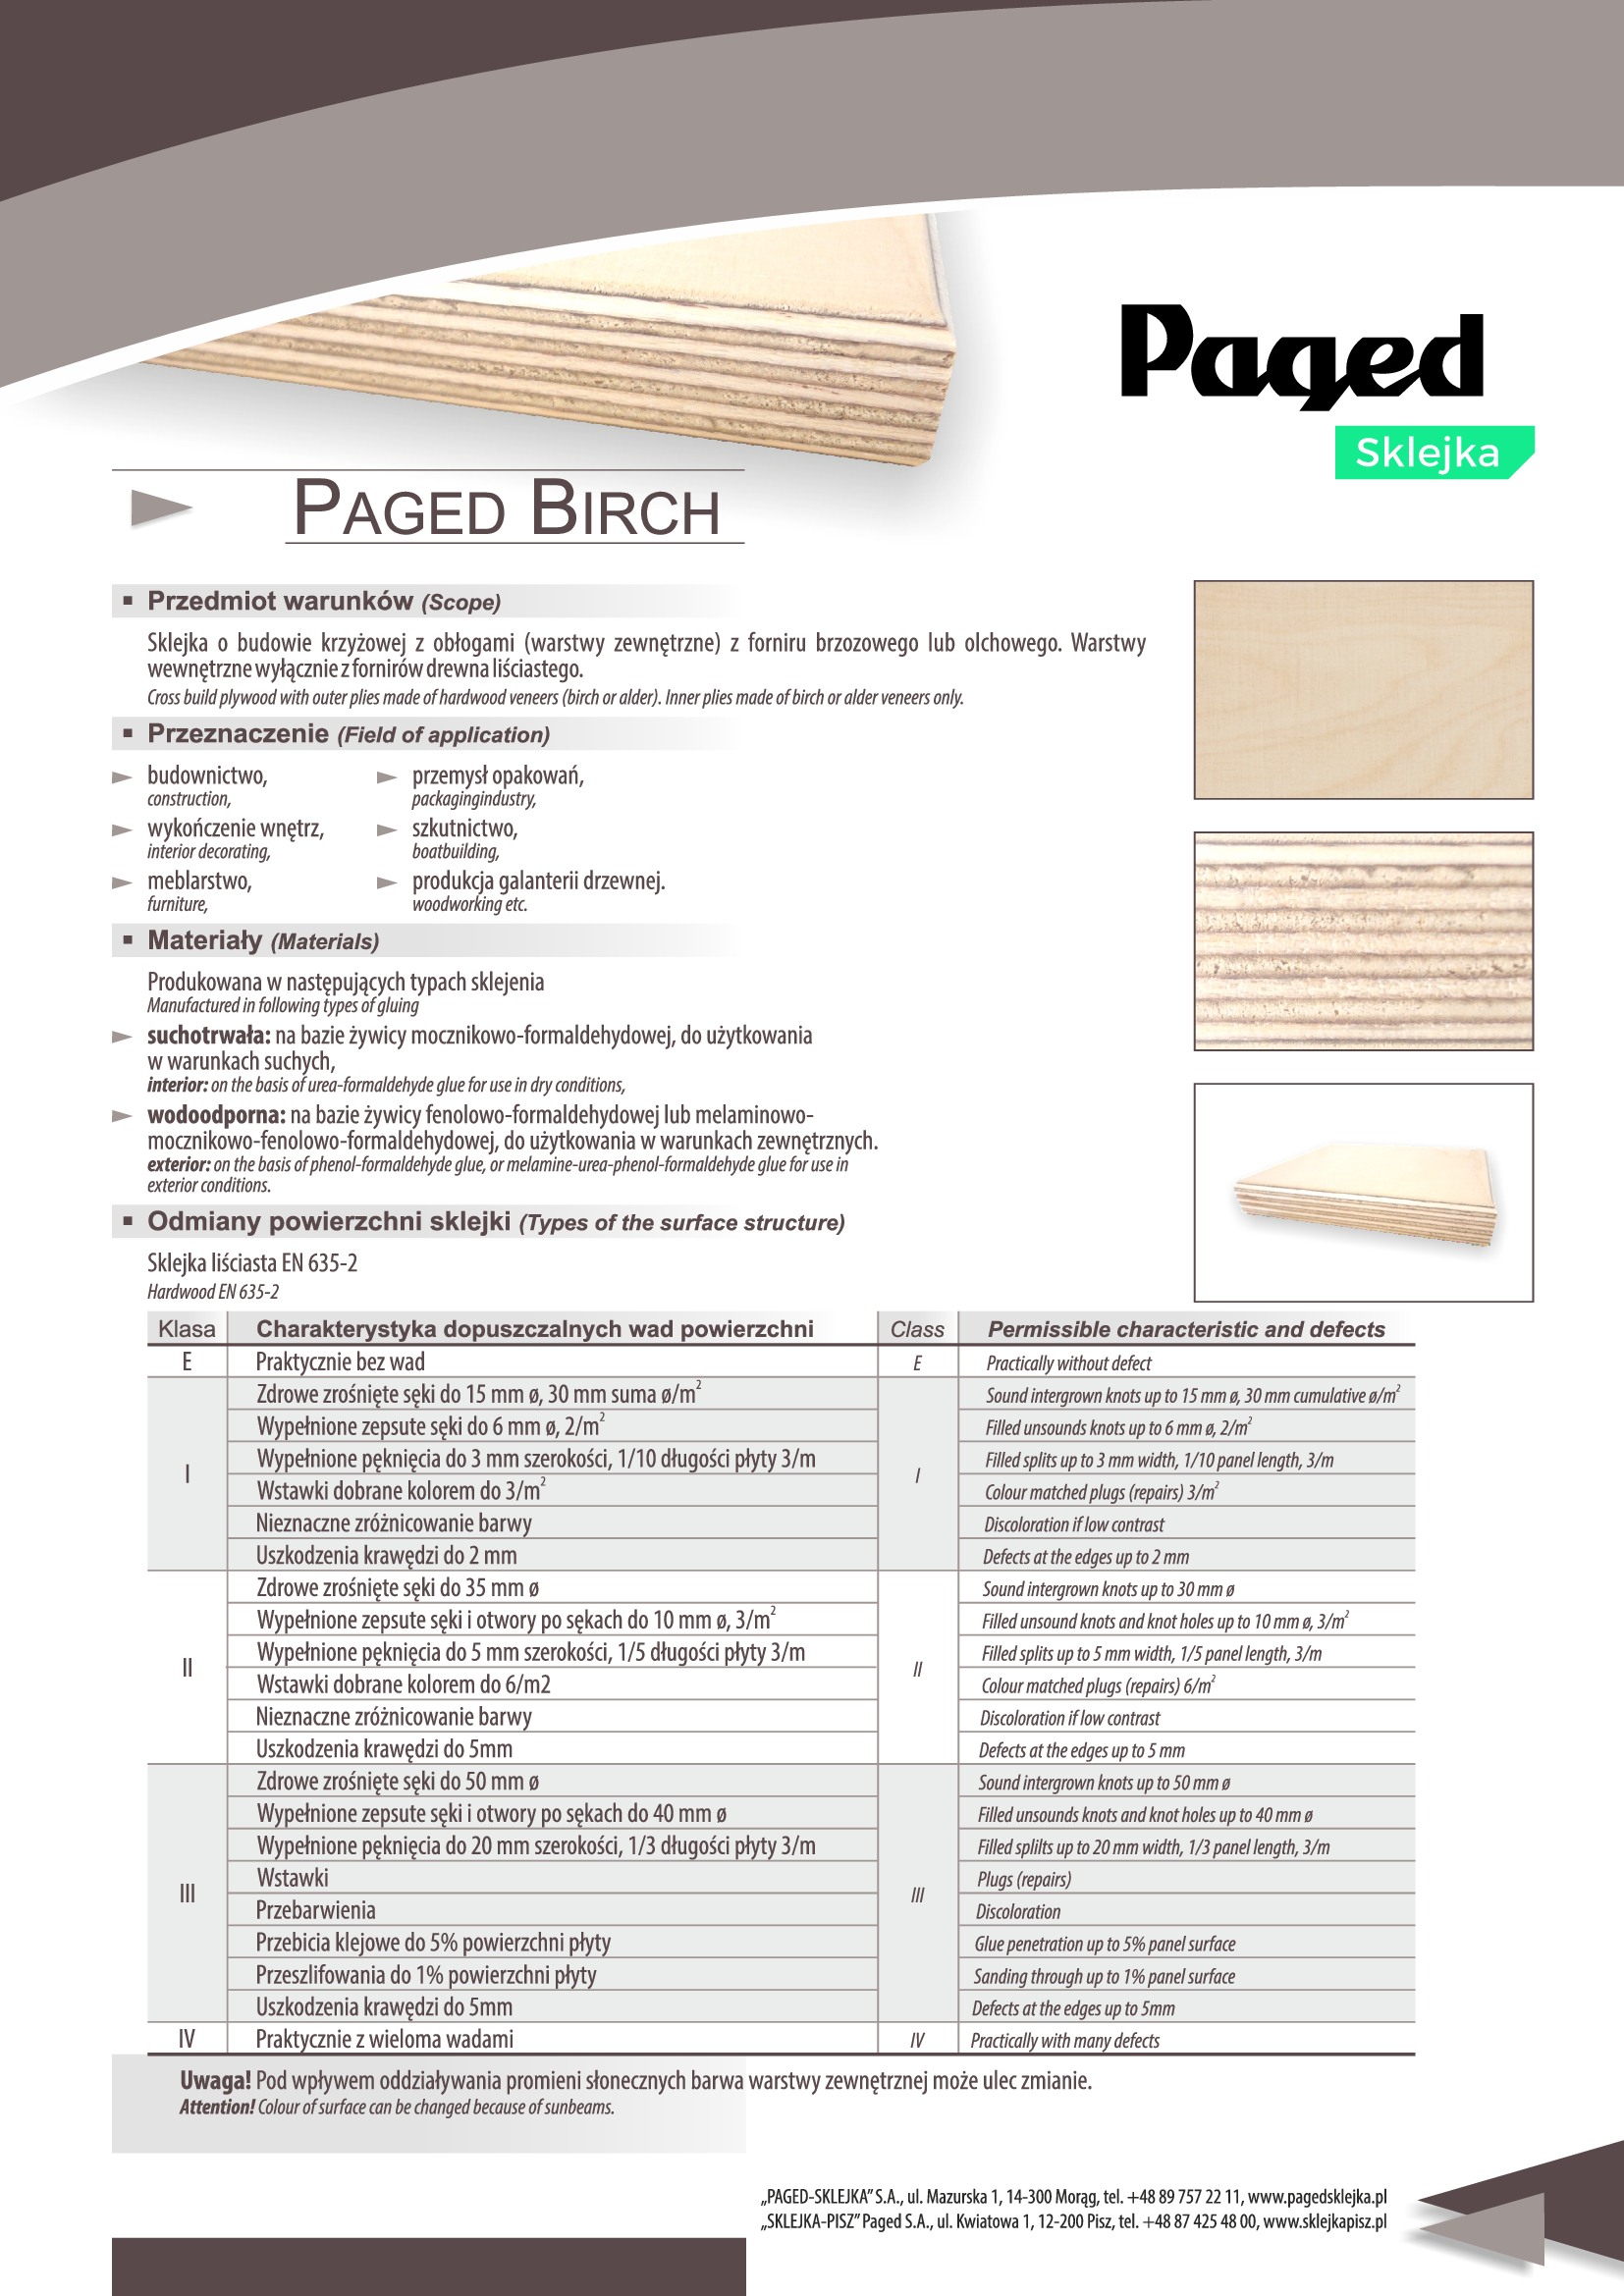
Yes, the technical specification for birch plywood is available. Click below to view the details in the gallery.

Technical specification Birch plywood 0

Material obtained from the manufacturer's website: LINK

We use only certified, water-based, solvent-free paints that are child- and environmentally friendly. Our coatings have test approvals in accordance with PN-EN 71 – 3 (toy safety), resist UV radiation and abrasion, and form a durable, easy-to-clean surface that is safe for young children once dry.
If the selected material is unavailable, we may replace it with another material with equivalent technical specifications after informing the customer in writing and obtaining their consent.
Yes — they meet the PN-EN 1176 standards and are made from certified materials. We also offer post-completion acceptance inspections and certification by an independent company.
Yes — under PN-EN 1176, every structure must be securely anchored.

No. CE marking applies to products covered by the EU's so-called “New Approach” directives. Equipment intended for public playgrounds is not properly verified by CE marking alone – using CE marking instead of appropriate certification is misleading and incorrect.

The appropriate evidence is a certificate of conformity or an acceptance inspection report issued by an independent, authorised body or inspector, confirming compliance with the standards PN-EN 1176 (equipment) and PN-EN 1177 (surfacing).

Yes — a technical acceptance inspection is required in public facilities. An audit by an independent inspector or an authorised external company confirms compliance with PN-EN 1176 and protects the interests of both the manufacturer and the playground owner. The acceptance documentation is necessary for the playground to be approved for use and may be required during supervisory checks, complaints or civil claims.

The absence of a certificate or acceptance inspection may result in rejection at acceptance, legal and financial liability in the event of an accident, and problems during checks by supervisory authorities or insurers.

Yes, impact-absorbing surfacing (such as mats, loose-fill or synthetic surfaces) is required in the equipment's fall zone if the free fall height exceeds 60 cm. The type and thickness must be suited to that height, and performance must be confirmed in accordance with PN-EN 1177, which defines the permissible fall height in relation to the risk of head injury (HIC ≤ 1000). Legal basis: PN-EN 1176-1+A1:2024-03, clause 4.2.8 and the reference to PN-EN 1177.
Yes, we offer impact-absorbing mats with or without installation. We select them to suit the project's requirements. Please contact us for a quote.
Of course — please contact us about this. Based on the design or equipment plan, we will prepare detailed guidance on where the surfacing should be placed.
– Provide a clean room free of obstacles
– Provide access to electricity, lighting and sanitary facilities (toilets, washbasins)
– Protect or remove valuable and fragile items
– Keep the area around the installation site clear
– Ensure unobstructed access to the team's tools and work area (e.g. no conflicts with other contractors' work).
Please let us know in advance if you cannot provide sanitary facilities.
Installation usually takes from 3 to a dozen or so working days, depending on the size and complexity of the project and the installation conditions.
Yes — we provide servicing and maintenance to keep the structures in excellent condition.
The warranty period is 12 months from the date of handover and acceptance or the acceptance inspection by an independent external company.

Covered: design and installation defects, and damage arising from normal use, reported within 12 months of acceptance.

Not covered: improper use, lack of maintenance, natural wear of the wood, third-party modifications and mechanical damage.

Couldn't find an answer?

Describe your project — we will take care of the rest

Write a few sentences about the space, your idea or the planned structure. We will ask for any missing information, organise the details and guide you through the next steps.

Go to the form